
CONTOUR RESIDENCE
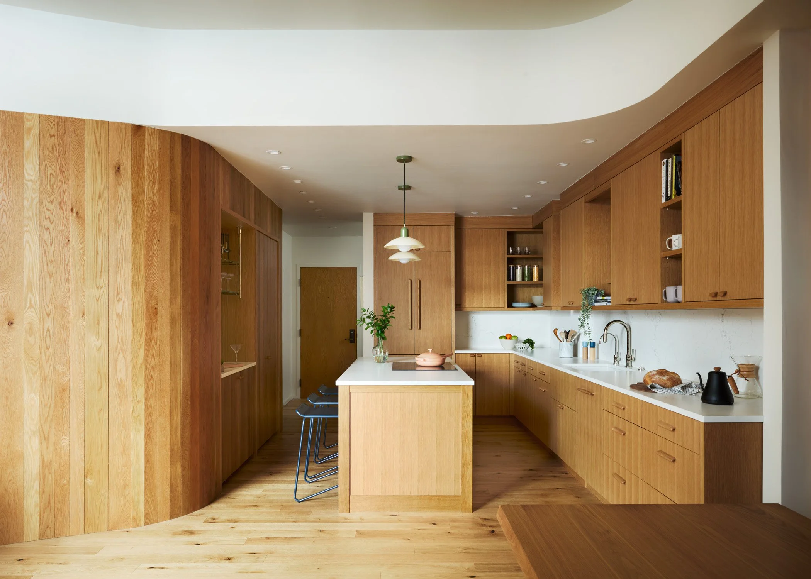
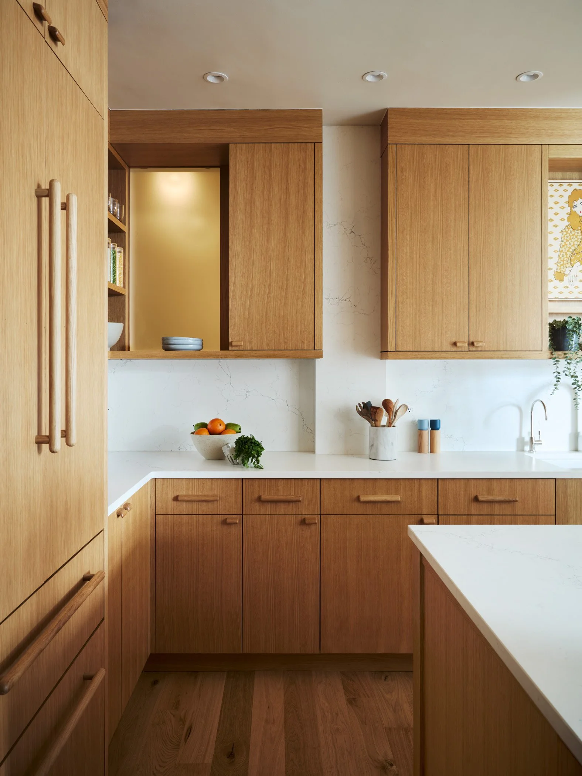
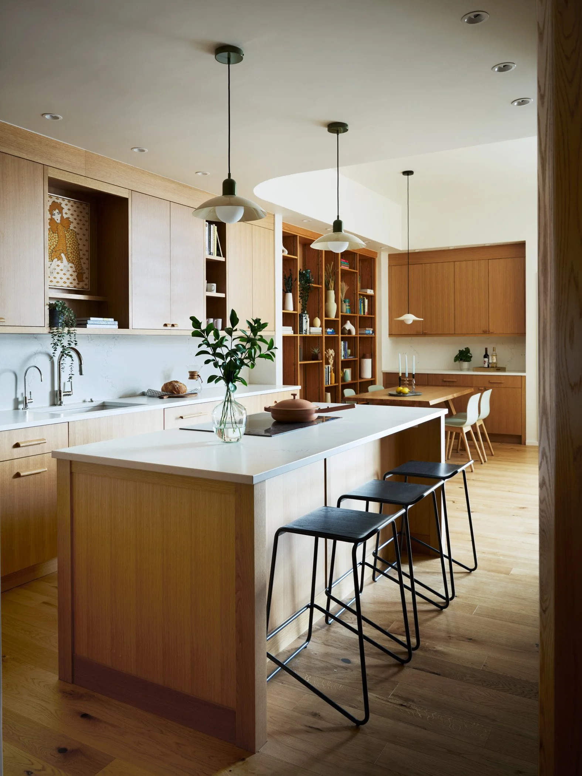
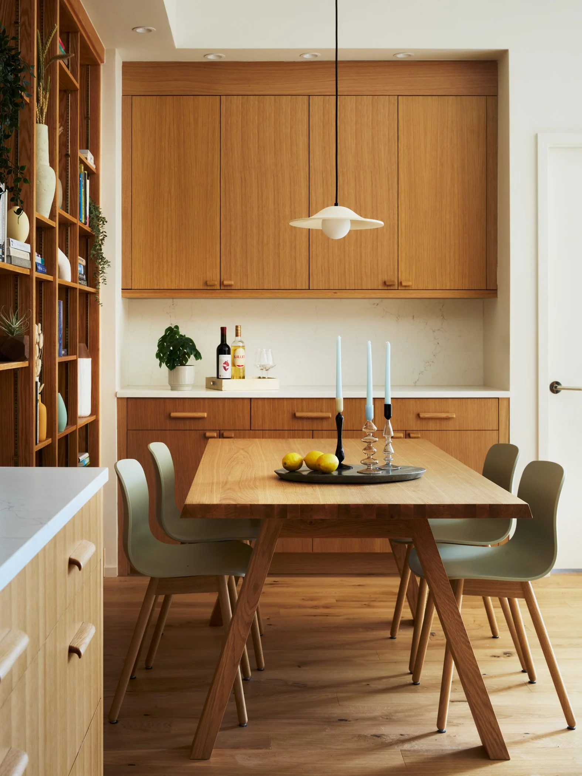
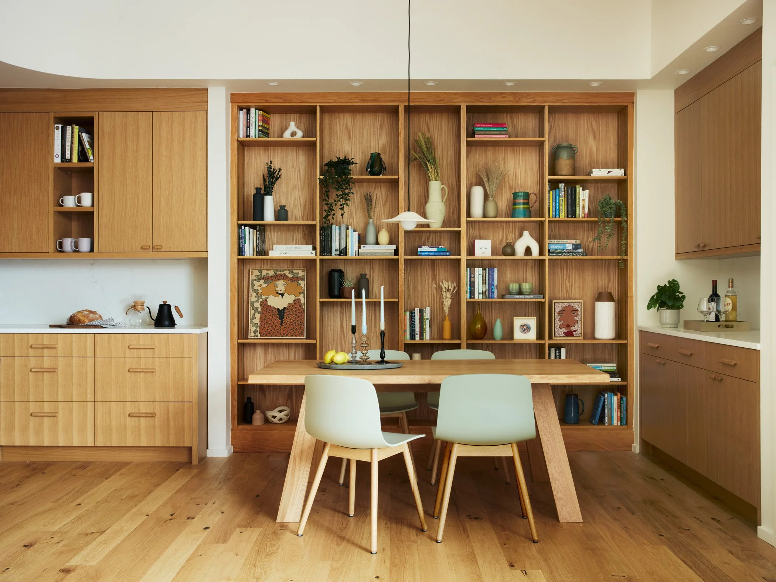
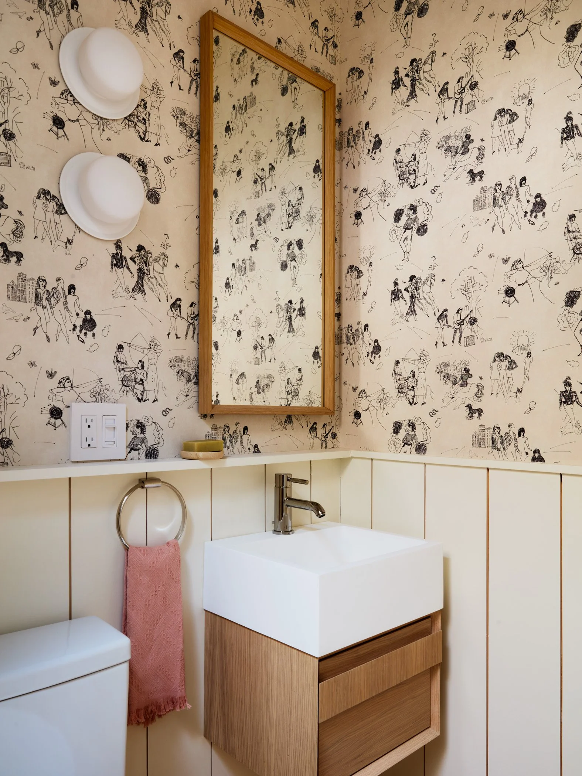
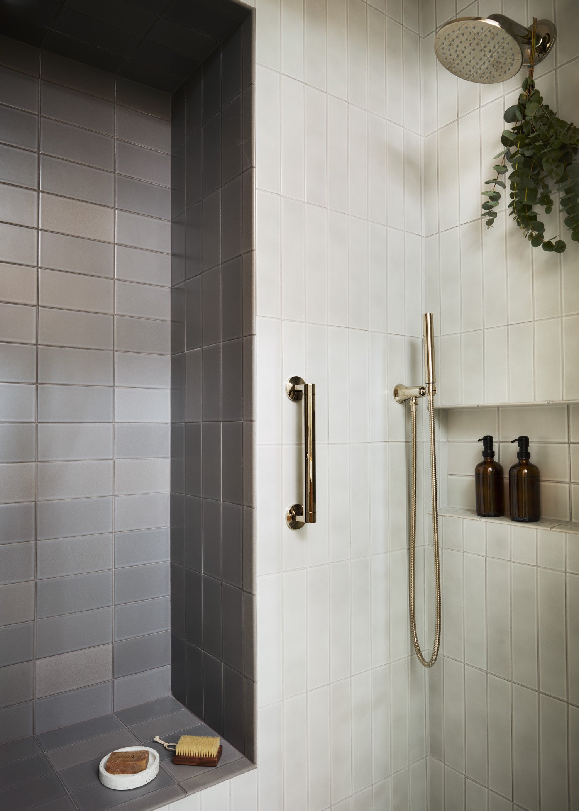
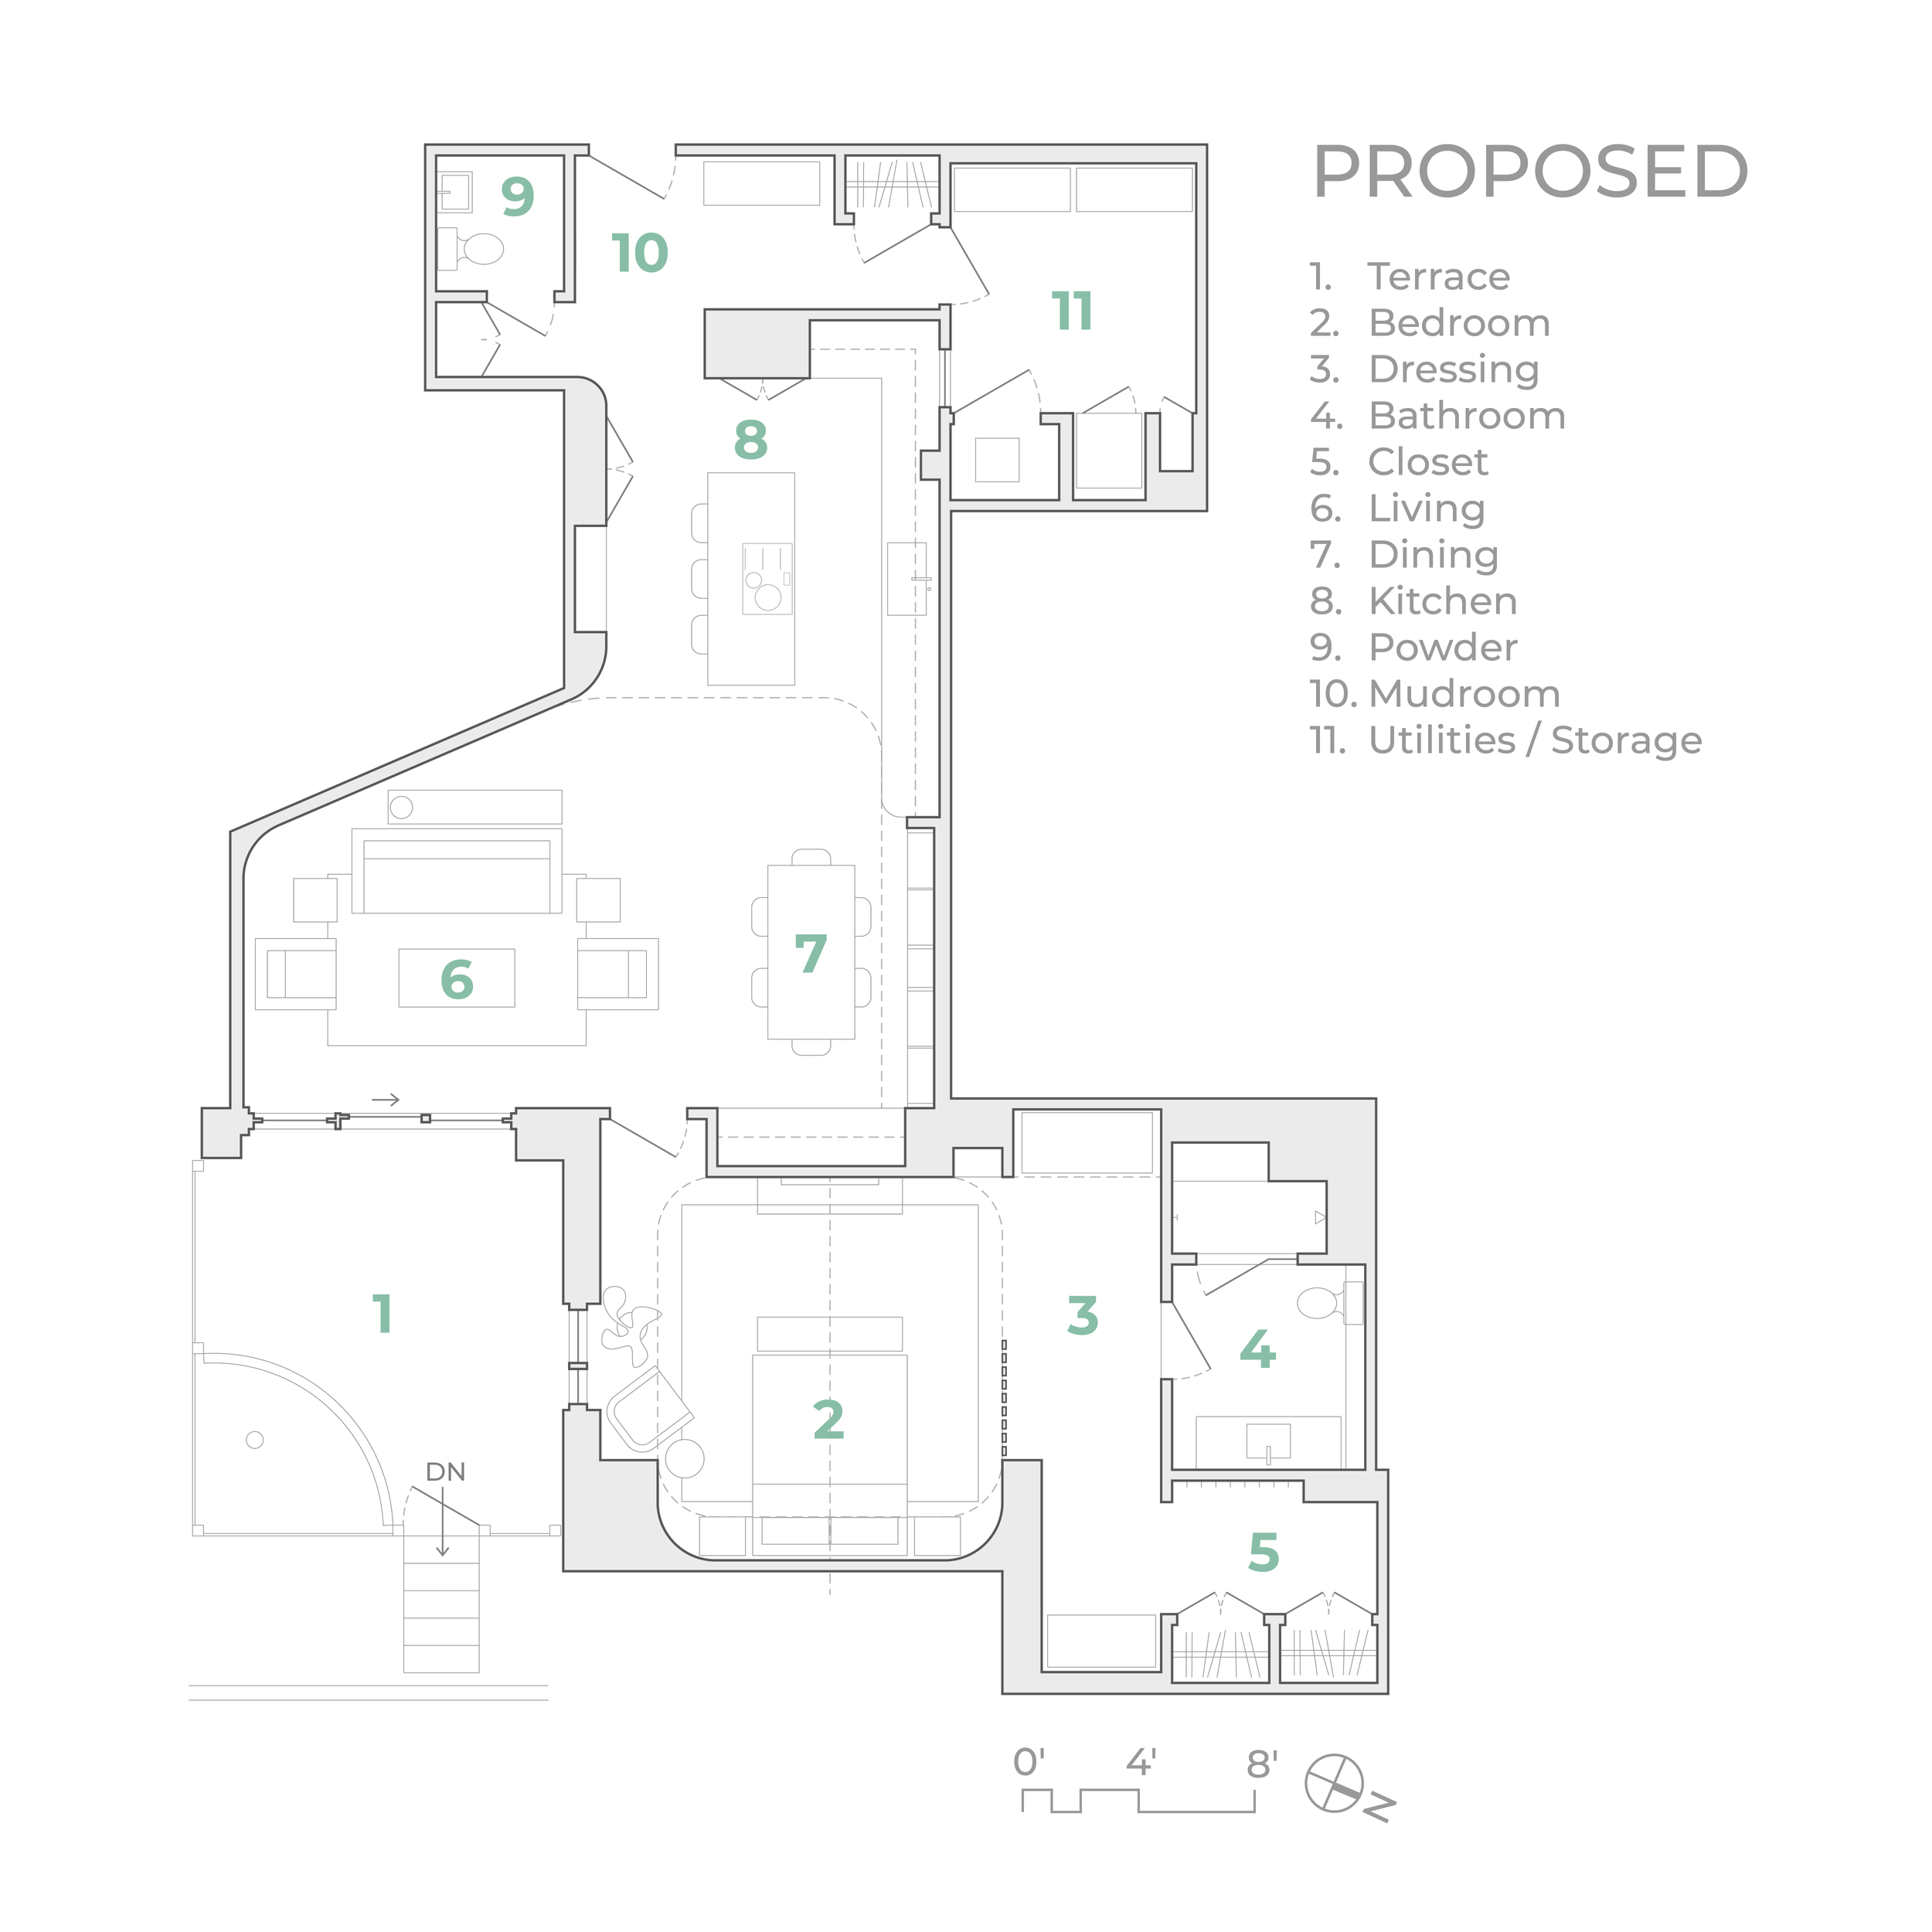
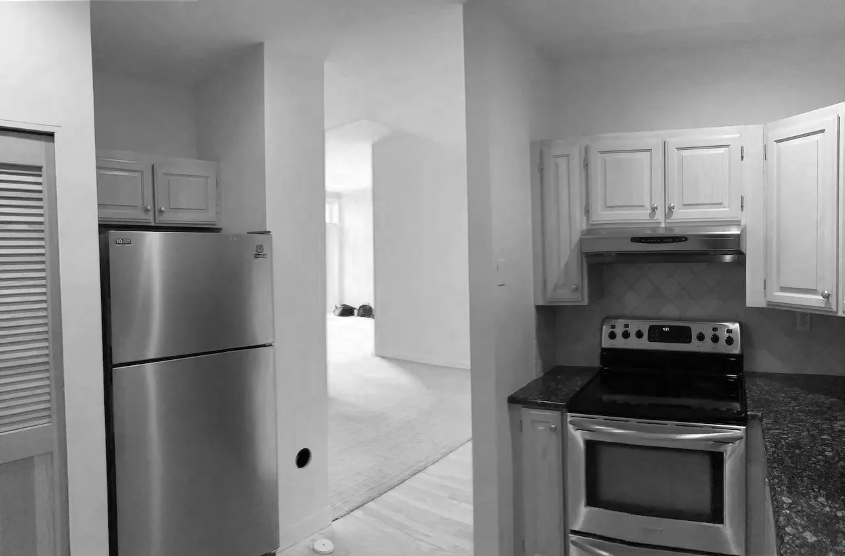
This condo renovation was for a client who was downsizing from a single-family home nearby in town, looking for a more compact, accessible lifestyle. Her career was in high-end hospitality in NYC, so the intent was to have a cozy/chic hotel feel tinged with New England naturalness. The existing spaces had limited natural light from a couple of windows, so the design shifted the key living spaces towards the light and pushed the storage spaces away from it. A frosted glass window in the kitchen cabinetry brings some natural light into the adjacent laundry/storage room.
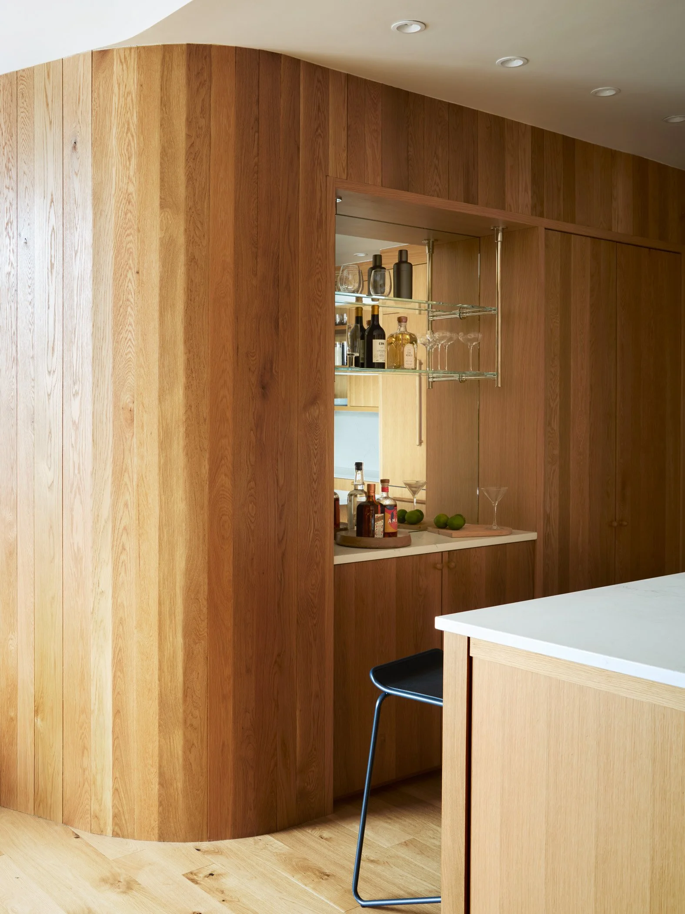
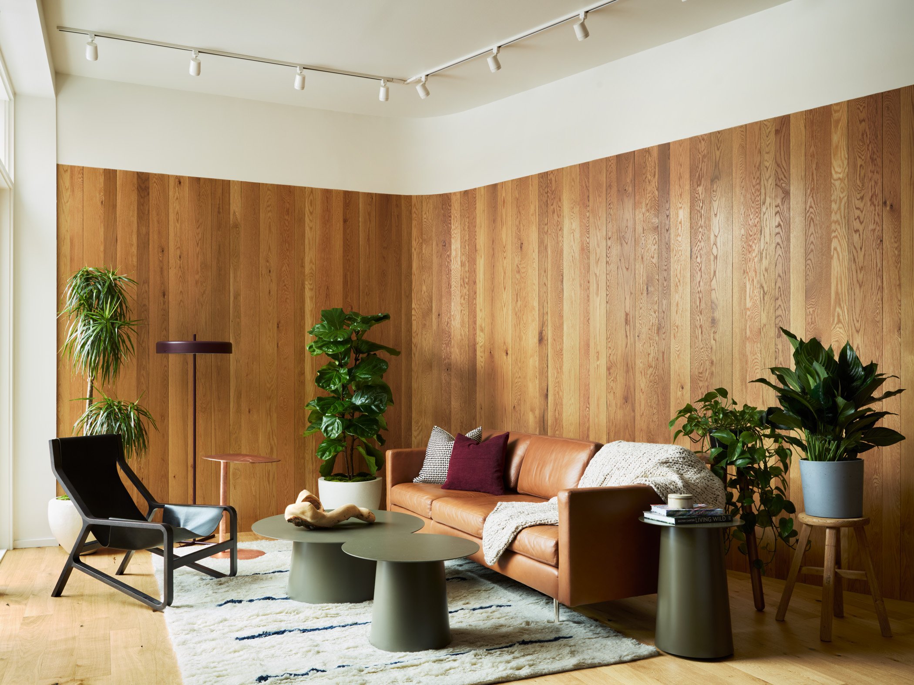
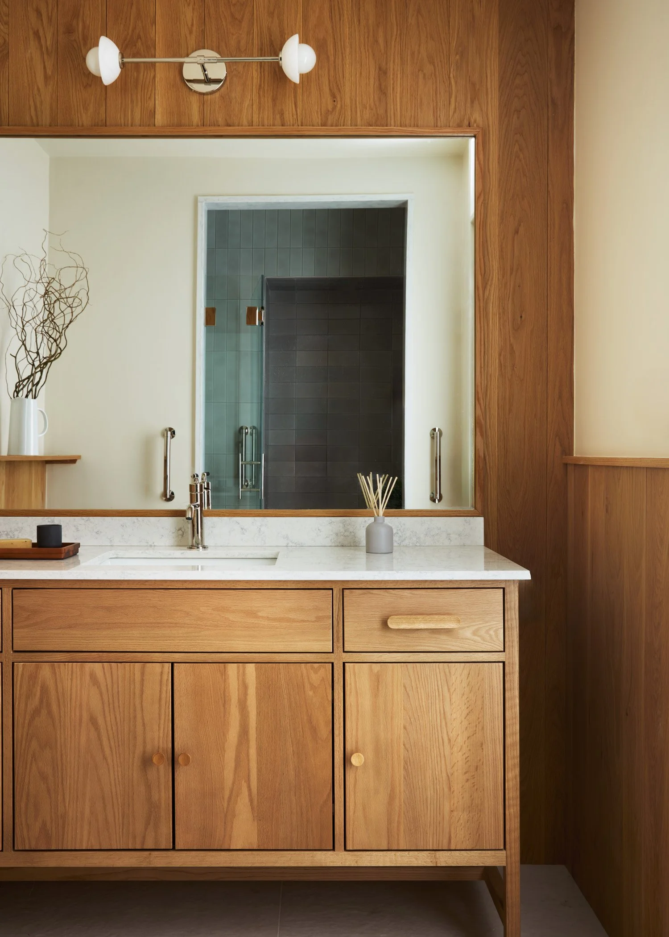
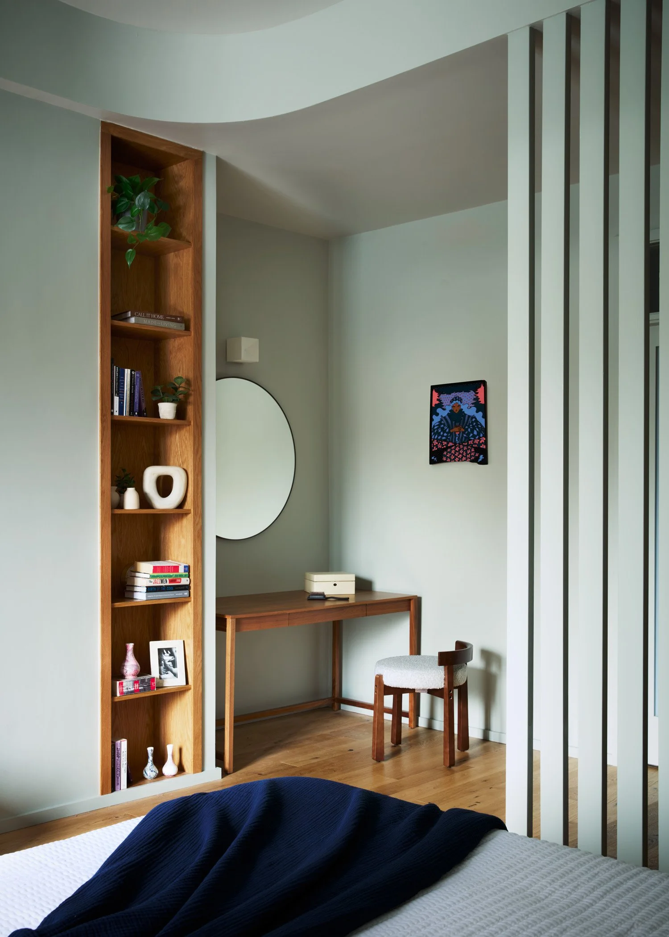
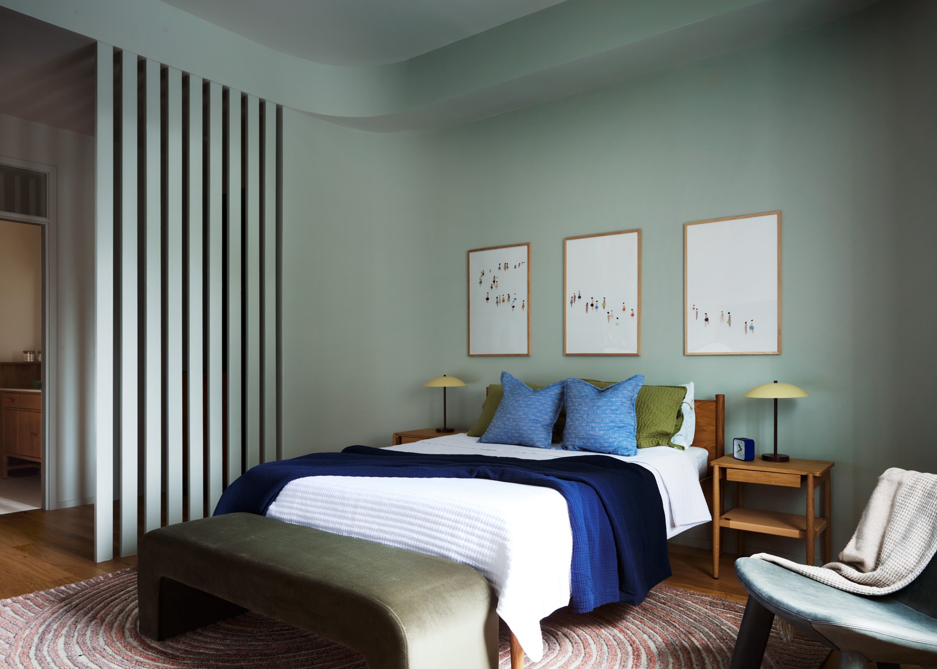
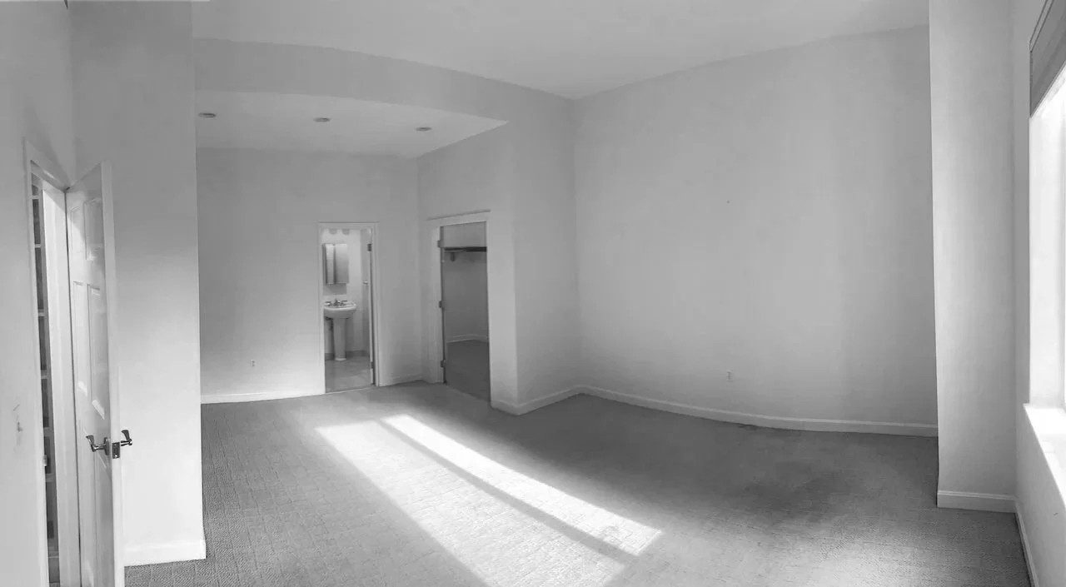
A wood accent wall sweeps from the front to the back of the condo, leading from the dark entry hall to the luminous living area and tying together the living spaces. The wood wall also breaks down the scale of the living space where the ceilings are at their original, soaring height. A louvered wall in the bedroom allows light to pass through to the bathroom and dressing area while acting as a privacy screen.
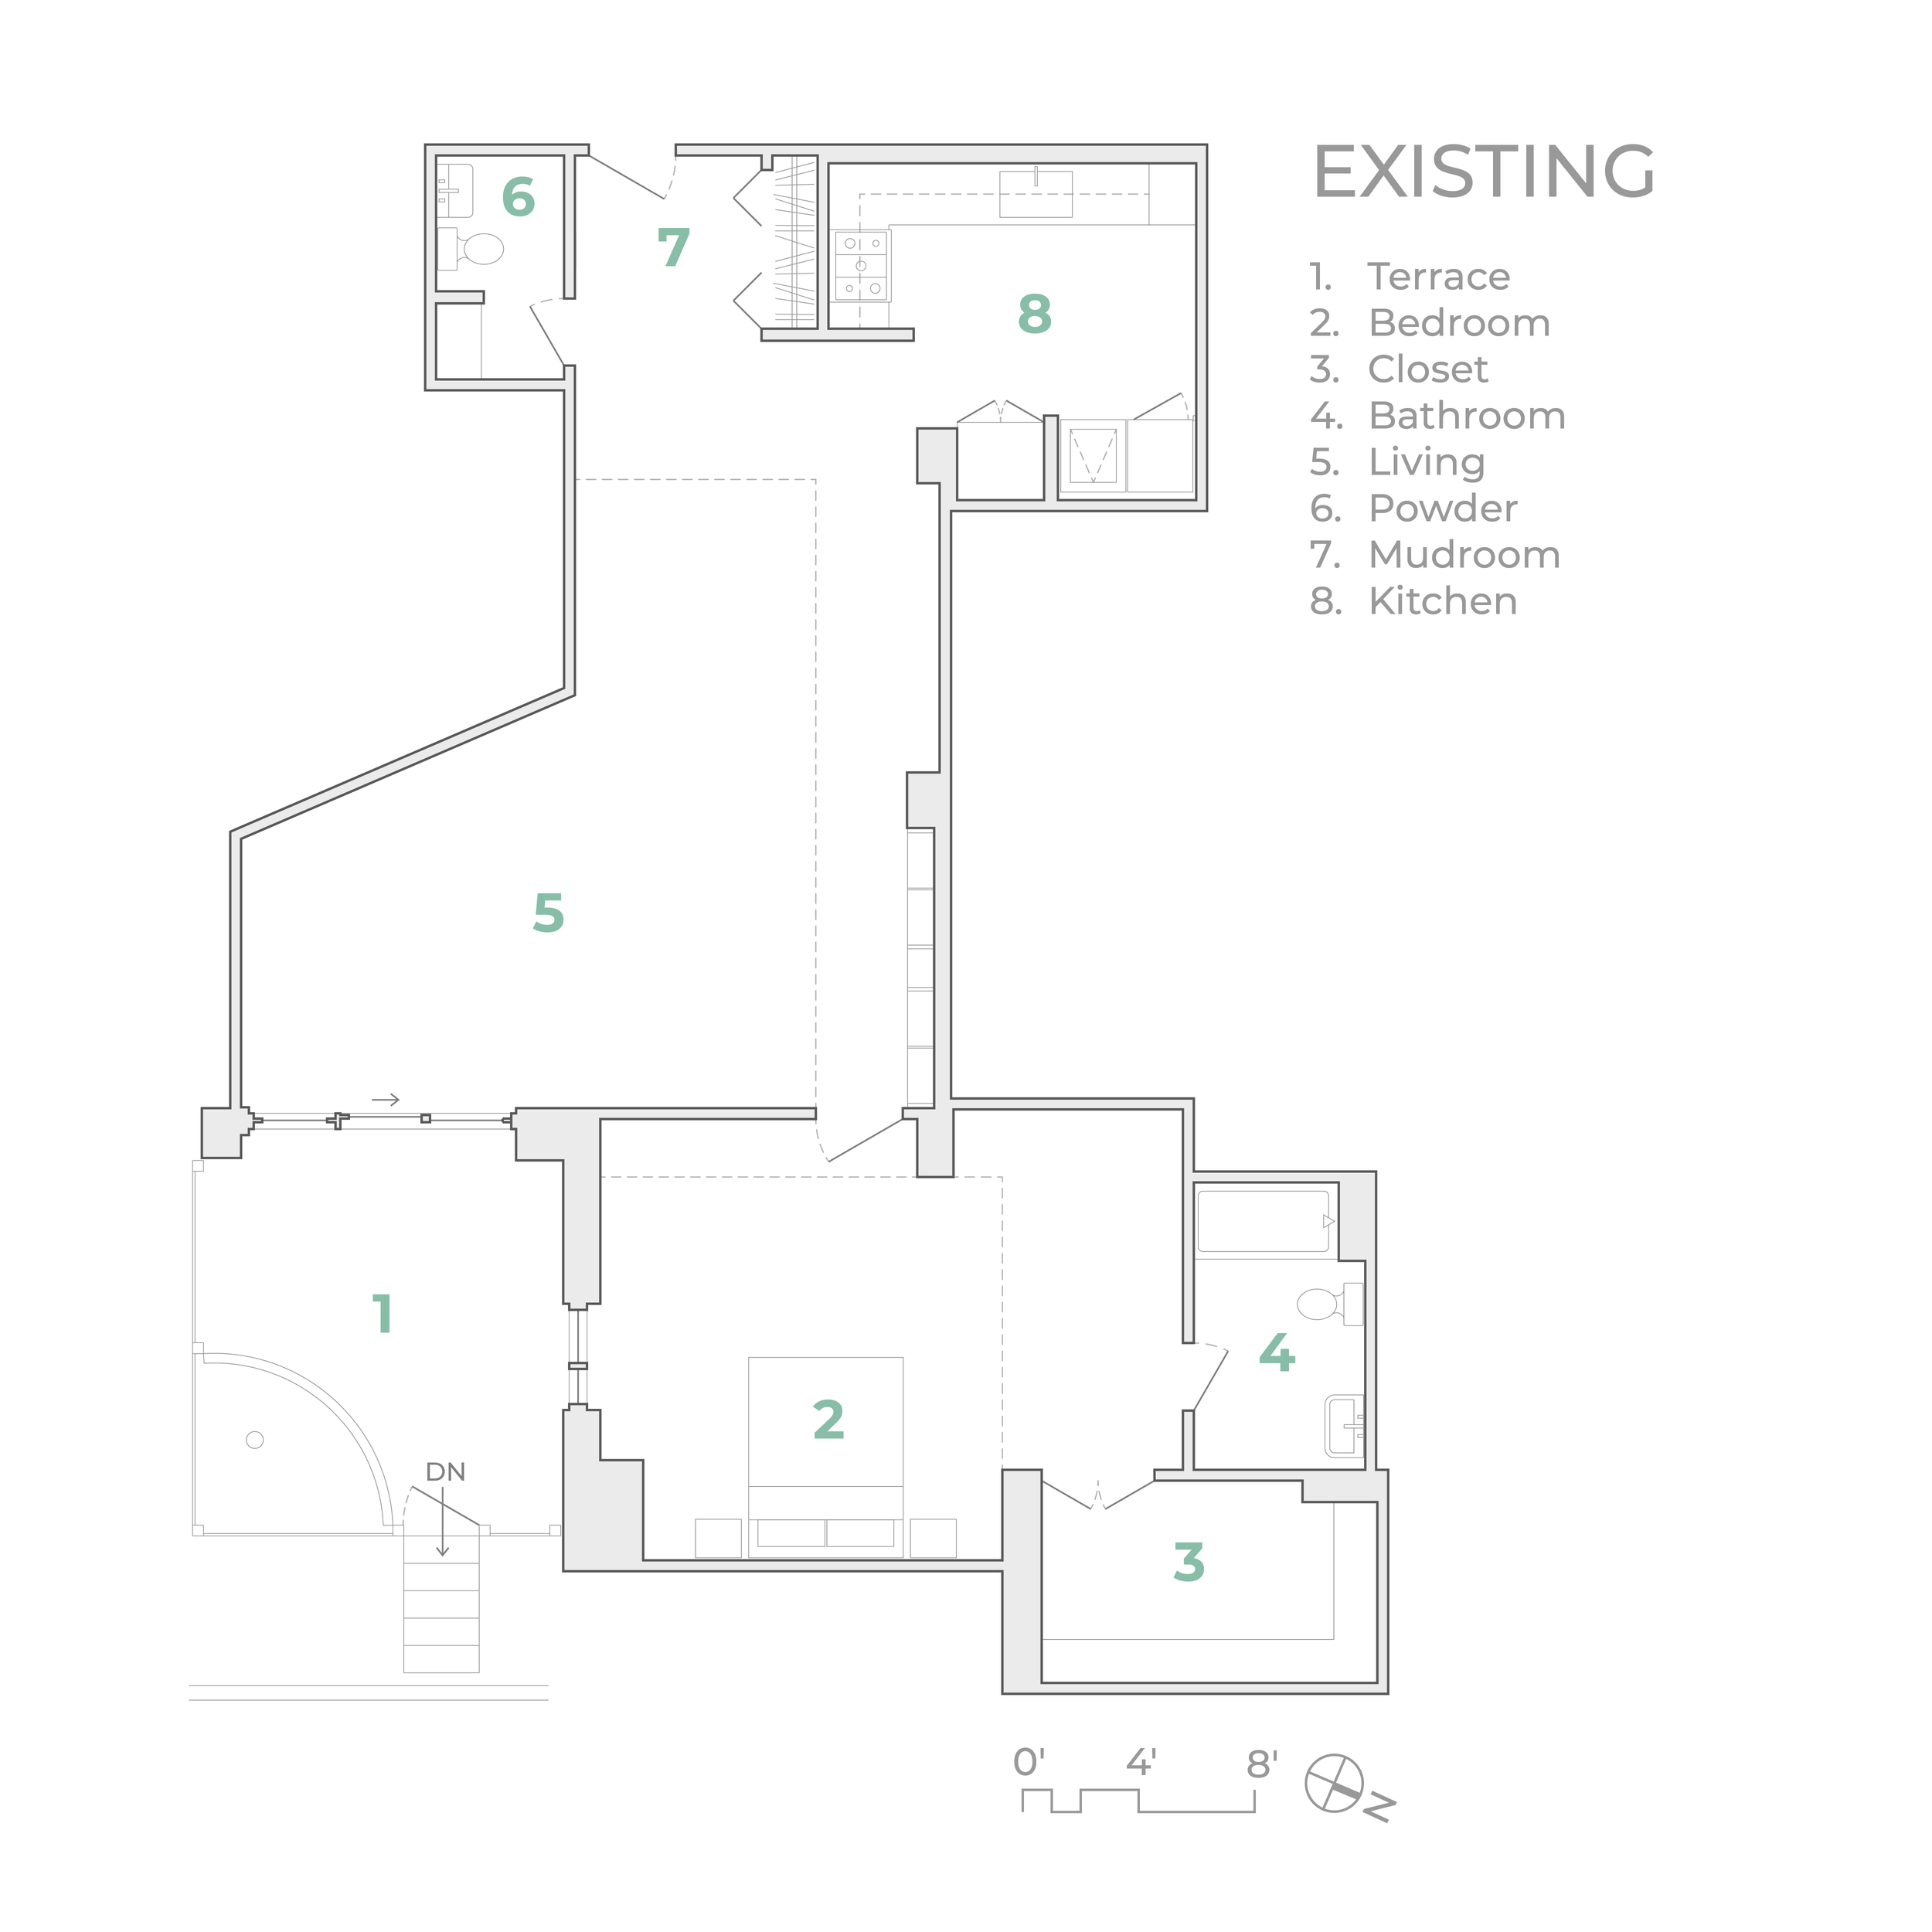
Before
LOCATION: Concord, MA
STATUS: Completed 2026
ARCHITECTURE & INTERIORS: Nidify Studio
GENERAL CONTRACTING: Szegvari Construction
CABINETRY: Mobi Cabinets
PHOTOGRAPHY: Jared Kuzia
STYLING: Nidify Studio
ART: Marianne Radnitzky